


Description
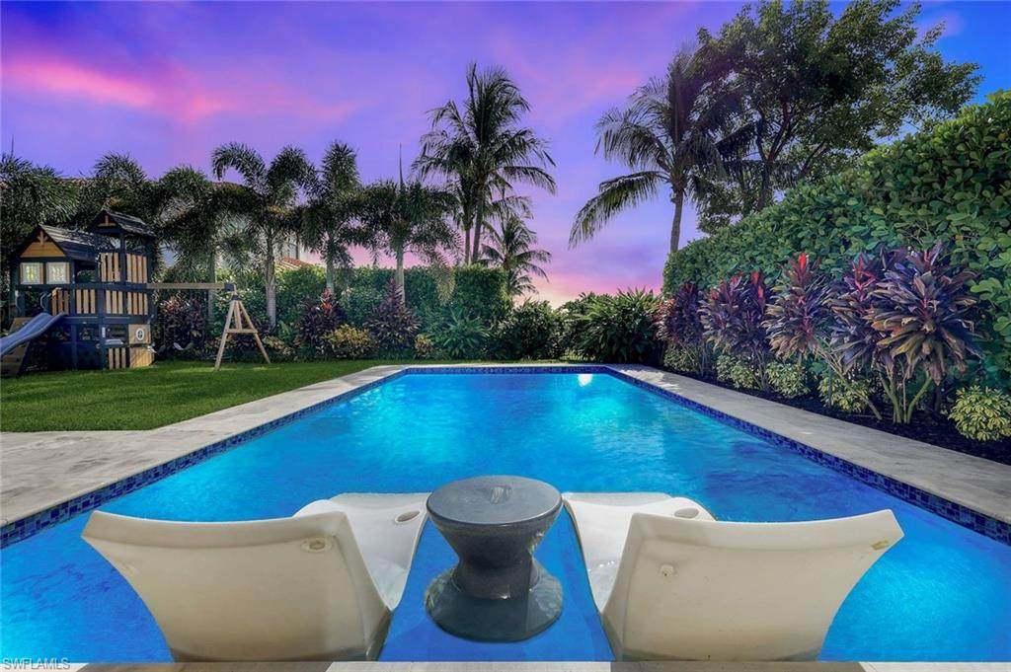
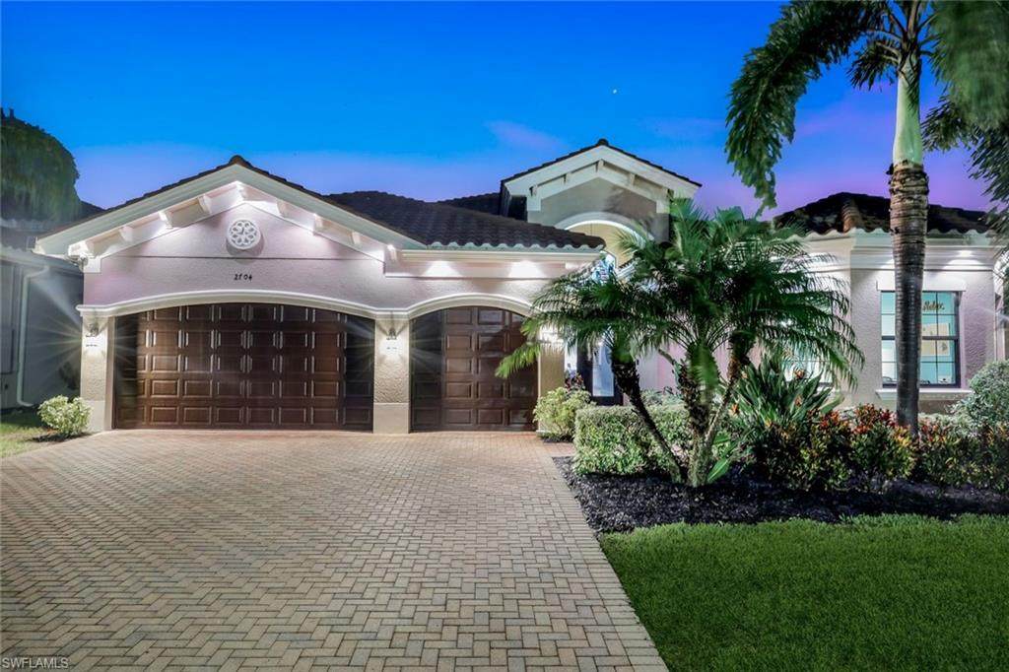
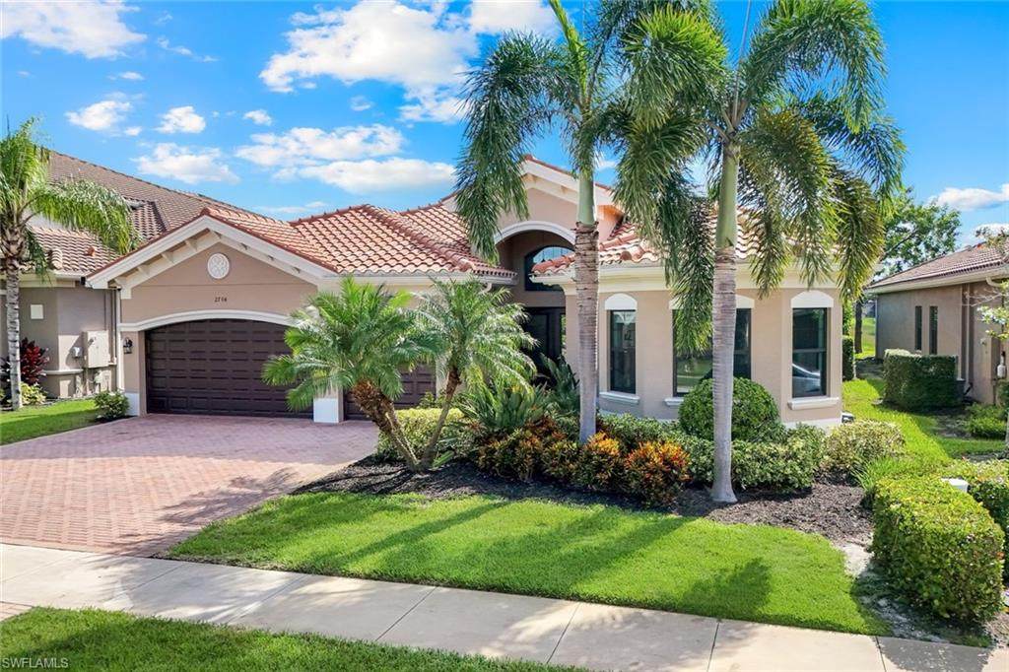
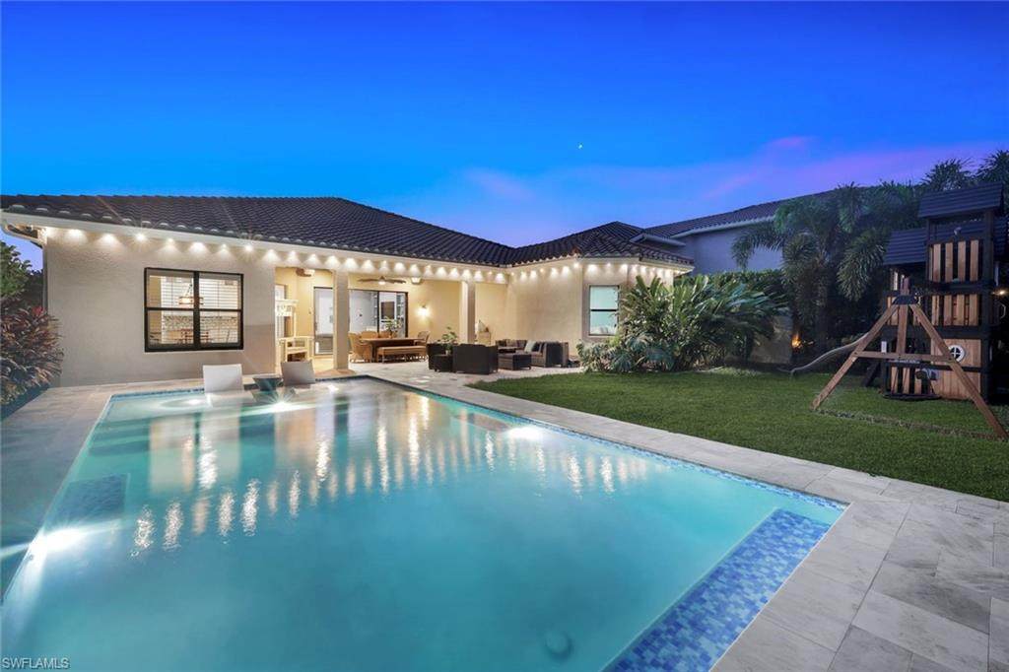
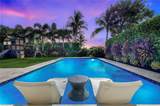
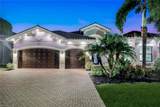
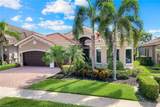
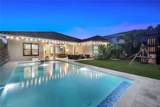
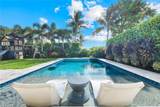
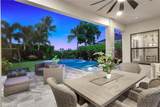
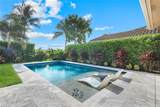
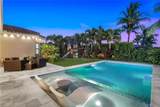
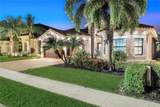
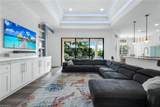
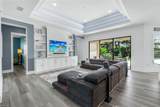
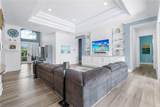
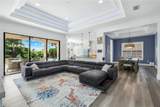
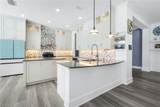
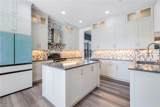
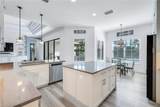
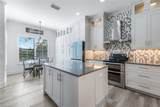
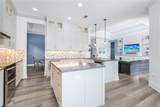
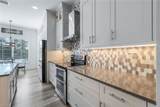
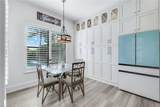
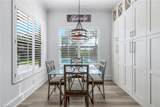
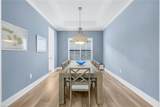
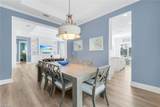
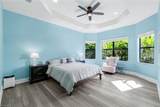
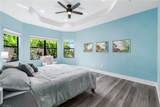
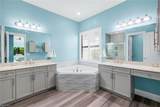
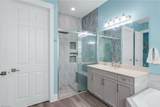
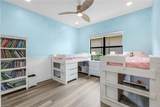
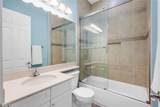
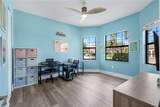
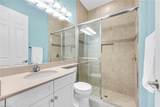
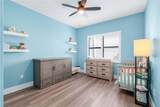
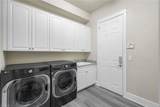
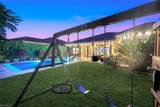
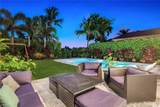
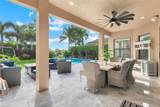
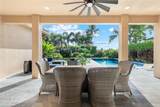
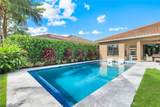
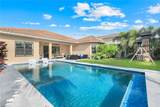
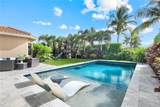
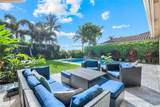
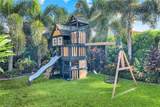
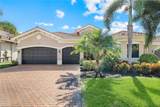
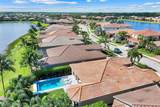
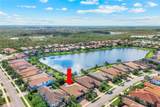
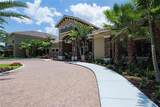
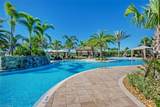
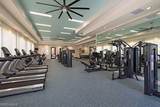
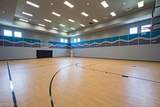
Escape the ordinary and discover your own private oasis. This updated Riverstone home offers 2,609 sq. ft. of beautifully refreshed living space and a backyard designed for both relaxation and play—perfect for enjoying the vibrant Naples lifestyle. Step inside and be greeted by a soaring 14-foot foyer that opens to a bright and inviting great room, complete with a custom built-in, shiplap accents and a dramatic double trey ceiling with color-changing uplighting. Entertain with ease in the remodeled gourmet kitchen featuring granite counters, floor-to-ceiling shaker cabinetry with glass accents and lighting, pull-outs, pot drawers, a vented hood, tile backsplash, and a central island. A Samsung Bespoke refrigerator, newer appliances, and a casual dining nook complete the chef’s dream space. The spacious primary suite is a true retreat, offering room for a sitting area, two custom walk-in closets, and a stunning updated bath with frameless glass shower, rain head and jets, a liner drain, and re-tiled tub surround. There’s room for everyone with three additional bedrooms, with versatility to use one as a den, office, or hobby room, plus two guest baths. Fine finishes include built-in closets throughout, LVP flooring, plantation shutters, tall baseboards and crown molding. A finished laundry room with 2024 LG washer/dryer, cabinets, and sink add both function and style. Peace of mind comes with a new A/C system (2024) with UV light and Iflow cleaning system. Out back, discover your own outdoor oasis. A custom, extra-large heated saltwater pool (2022) with sandblasted marble paver lanai anchors a private, fully fenced, landscaped setting. Relax or dine under the covered lanai, enjoy music through outdoor speakers, and let evenings glow with permanent LED soffit lighting. A fenced yard with lush landscaping and playset makes it as practical as it is fun. Located in Riverstone, a social, vacation-inspired community zoned for "A" rated schools. Recreation area includes a fitness center, social hall, resort & lap pools, spa, 5 Har-Tru tennis courts, basketball & pickleball court, tot lot & activities coordinator. Why wait for a vacation to feel tranquility when you can experience paradise every day?
-
4BEDS
-
0.22ACRES
-
3BATHS
-
01/2 BATHS
-
2,609SQFT
-
$0$/SQFT
School Information
Description
Escape the ordinary and discover your own private oasis. This updated Riverstone home offers 2,609 sq. ft. of beautifully refreshed living space and a backyard designed for both relaxation and play—perfect for enjoying the vibrant Naples lifestyle. Step inside and be greeted by a soaring 14-foot foyer that opens to a bright and inviting great room, complete with a custom built-in, shiplap accents and a dramatic double trey ceiling with color-changing uplighting. Entertain with ease in the remodeled gourmet kitchen featuring granite counters, floor-to-ceiling shaker cabinetry with glass accents and lighting, pull-outs, pot drawers, a vented hood, tile backsplash, and a central island. A Samsung Bespoke refrigerator, newer appliances, and a casual dining nook complete the chef’s dream space. The spacious primary suite is a true retreat, offering room for a sitting area, two custom walk-in closets, and a stunning updated bath with frameless glass shower, rain head and jets, a liner drain, and re-tiled tub surround. There’s room for everyone with three additional bedrooms, with versatility to use one as a den, office, or hobby room, plus two guest baths. Fine finishes include built-in closets throughout, LVP flooring, plantation shutters, tall baseboards and crown molding. A finished laundry room with 2024 LG washer/dryer, cabinets, and sink add both function and style. Peace of mind comes with a new A/C system (2024) with UV light and Iflow cleaning system. Out back, discover your own outdoor oasis. A custom, extra-large heated saltwater pool (2022) with sandblasted marble paver lanai anchors a private, fully fenced, landscaped setting. Relax or dine under the covered lanai, enjoy music through outdoor speakers, and let evenings glow with permanent LED soffit lighting. A fenced yard with lush landscaping and playset makes it as practical as it is fun. Located in Riverstone, a social, vacation-inspired community zoned for "A" rated schools. Recreation area includes a fitness center, social hall, resort & lap pools, spa, 5 Har-Tru tennis courts, basketball & pickleball court, tot lot & activities coordinator. Why wait for a vacation to feel tranquility when you can experience paradise every day?
 The data relating to real estate for sale on this limited electronic display come in part from the Broker Reciprocity Program (BR Program) of M.L.S. of Naples, Inc. Properties listed with brokerage firms other than The Donna Mason Team | Keller Williams Elite Realty 2 are marked with the BR Program Icon or the BR House Icon and detailed information about them includes the name of the Listing Brokers. The properties displayed may not be all the properties available through the BR Program. The accuracy of this information is not warranted or guaranteed. This information should be independently verified if any person intends to engage in a transaction in reliance upon it. Data last updated 2026-10-07T23:25:44.43. Some properties that appear for sale on this website may no longer be available. For the most current information, contact The Donna Mason Team | Keller Williams Elite Realty 2, 239-357-7093, bouncedemail@boomtownroi.com. Licensed in the State of Florida.
 Listing courtesy of John R Wood Properties: 239-280-2000.