



Description
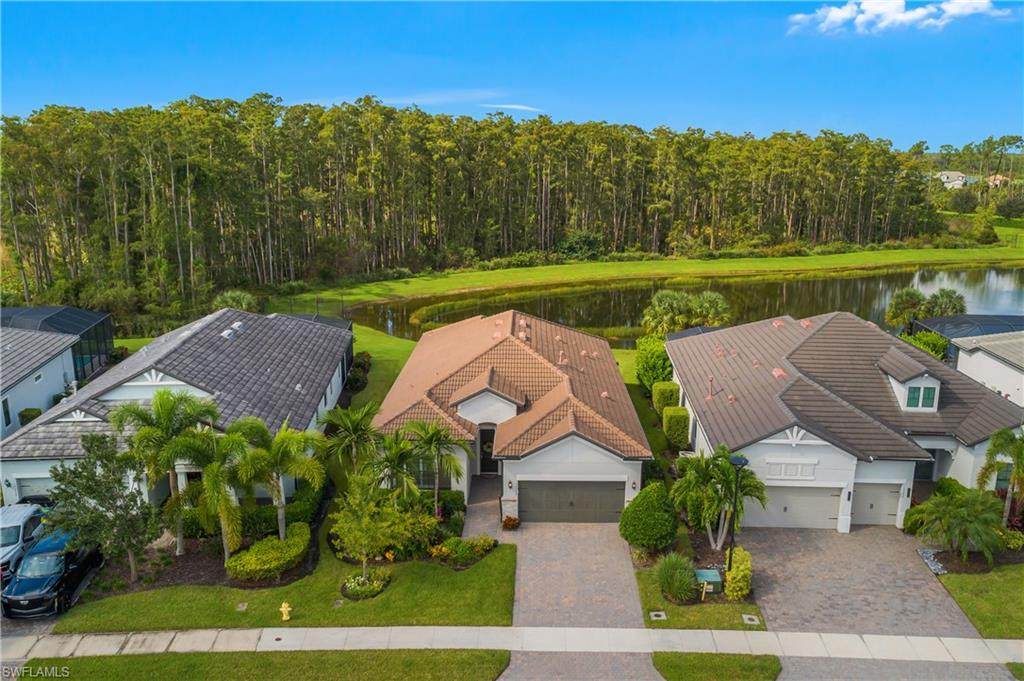
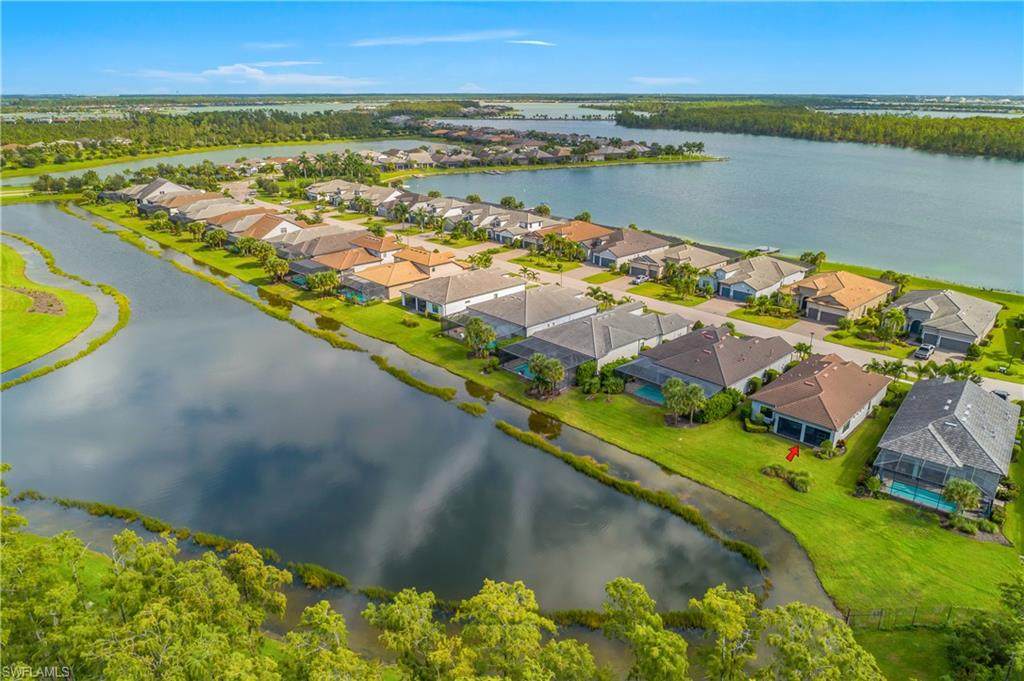
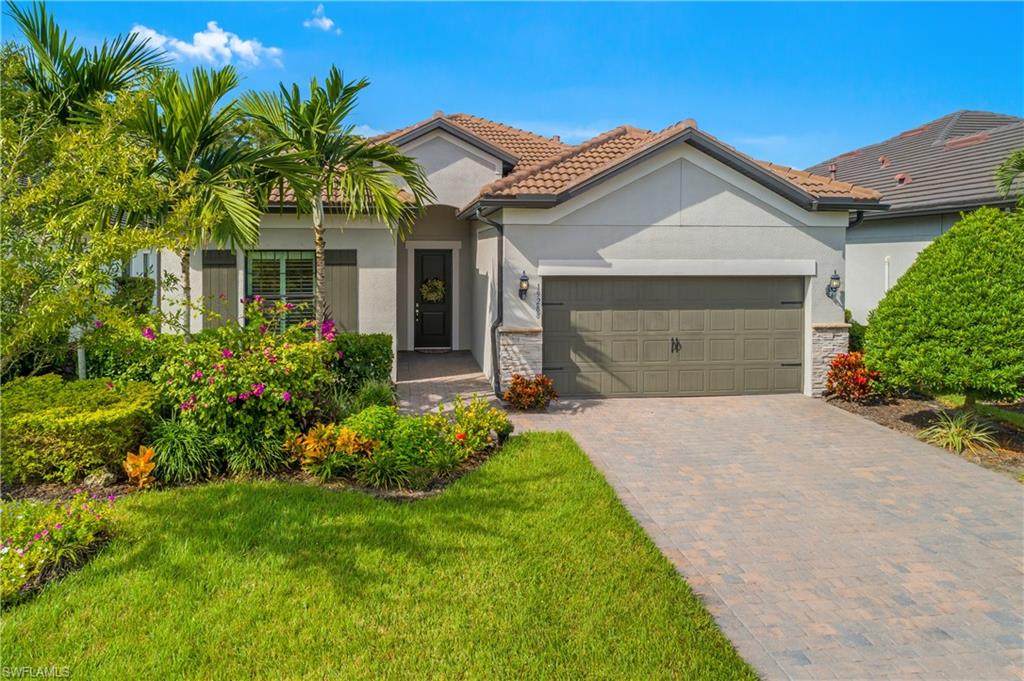
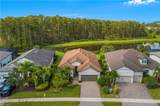
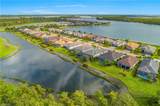
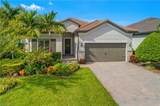
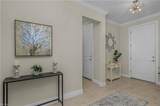
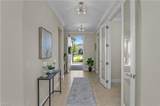
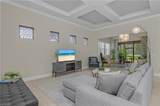
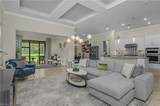
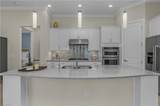
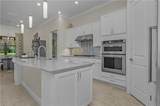
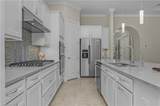
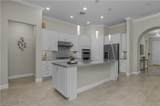
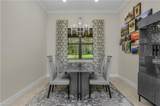
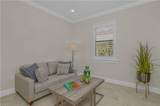
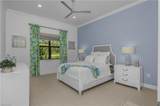
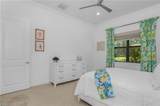
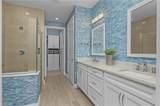
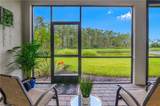
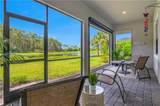
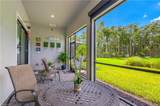
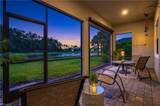
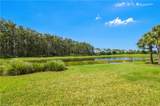
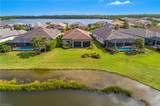
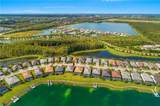
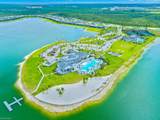
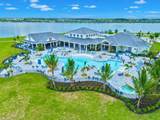
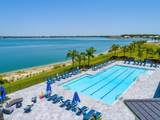
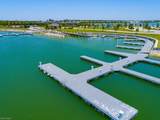
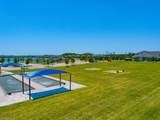
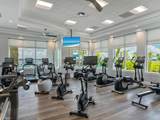
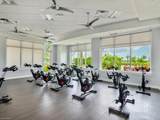
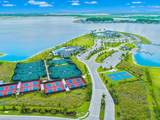
WESTERN EXPOSURE ~ WATER & PRESERVE VIEWS ~ ROOM FOR A CUSTOM POOL! Welcome to 19288 Aqua Shore Drive, a beautifully maintained Summerwood residence in the highly sought-after community of WildBlue, where peaceful waterfront scenery and spectacular Southwest Florida sunsets create the perfect backdrop for everyday living. Offering 2,014 square feet of living space, this thoughtfully designed home features 2 bedrooms plus a den, 2 baths, and an inviting open floor plan filled with natural light. At the heart of the home, the spacious great room flows seamlessly into the kitchen and dining area, creating an ideal setting for both comfortable everyday living and entertaining. An upgraded, air-conditioned sunroom, incorporated into the home during construction, provides additional living space and an inviting place to relax while enjoying the beautiful surroundings. The versatile den offers flexibility for a home office, hobby room, or additional space for guests. Step outside to the extended patio, where tranquil water and preserve views are complemented by coveted western exposure and breathtaking evening sunsets. The backyard offers room for a future custom pool, allowing buyers to create an outdoor retreat tailored to their personal style. Pool design renderings are available, offering a glimpse of the possibilities for this beautiful setting. Additional highlights include an extended garage with dedicated golf cart storage, an insulated garage door, a convenient utility sink, and a UV light installed in the air-conditioning system. This home is offered FURNISHED with a full priced offer. Beyond the home, WildBlue offers an exceptional resort-style lifestyle with an impressive array of amenities, including a spectacular clubhouse, resort-style pools, fitness center, tennis, pickleball, dining, and an active social atmosphere. Ideally situated along the Corkscrew Road corridor, the community provides convenient access to shopping, dining, entertainment, and Southwest Florida's beautiful Gulf Coast beaches. Enjoy beautiful sunsets, peaceful waterfront views, and the freedom to create your own outdoor oasis—all within one of Southwest Florida's most desirable communities!
-
2BEDS
-
0.18ACRES
-
2BATHS
-
01/2 BATHS
-
2,014SQFT
-
$362$/SQFT
School Ratings & Info
Description
WESTERN EXPOSURE ~ WATER & PRESERVE VIEWS ~ ROOM FOR A CUSTOM POOL! Welcome to 19288 Aqua Shore Drive, a beautifully maintained Summerwood residence in the highly sought-after community of WildBlue, where peaceful waterfront scenery and spectacular Southwest Florida sunsets create the perfect backdrop for everyday living. Offering 2,014 square feet of living space, this thoughtfully designed home features 2 bedrooms plus a den, 2 baths, and an inviting open floor plan filled with natural light. At the heart of the home, the spacious great room flows seamlessly into the kitchen and dining area, creating an ideal setting for both comfortable everyday living and entertaining. An upgraded, air-conditioned sunroom, incorporated into the home during construction, provides additional living space and an inviting place to relax while enjoying the beautiful surroundings. The versatile den offers flexibility for a home office, hobby room, or additional space for guests. Step outside to the extended patio, where tranquil water and preserve views are complemented by coveted western exposure and breathtaking evening sunsets. The backyard offers room for a future custom pool, allowing buyers to create an outdoor retreat tailored to their personal style. Pool design renderings are available, offering a glimpse of the possibilities for this beautiful setting. Additional highlights include an extended garage with dedicated golf cart storage, an insulated garage door, a convenient utility sink, and a UV light installed in the air-conditioning system. This home is offered FURNISHED with a full priced offer. Beyond the home, WildBlue offers an exceptional resort-style lifestyle with an impressive array of amenities, including a spectacular clubhouse, resort-style pools, fitness center, tennis, pickleball, dining, and an active social atmosphere. Ideally situated along the Corkscrew Road corridor, the community provides convenient access to shopping, dining, entertainment, and Southwest Florida's beautiful Gulf Coast beaches. Enjoy beautiful sunsets, peaceful waterfront views, and the freedom to create your own outdoor oasis—all within one of Southwest Florida's most desirable communities!
 The data relating to real estate for sale on this limited electronic display come in part from the Broker Reciprocity Program (BR Program) of M.L.S. of Naples, Inc. Properties listed with brokerage firms other than The Donna Mason Team | Keller Williams Elite Realty 2 are marked with the BR Program Icon or the BR House Icon and detailed information about them includes the name of the Listing Brokers. The properties displayed may not be all the properties available through the BR Program. The accuracy of this information is not warranted or guaranteed. This information should be independently verified if any person intends to engage in a transaction in reliance upon it. Data last updated 2026-11-17T23:25:36.877. Some properties that appear for sale on this website may no longer be available. For the most current information, contact The Donna Mason Team | Keller Williams Elite Realty 2, 239-357-7093, bouncedemail@boomtownroi.com. Licensed in the State of Florida.
 Listing courtesy of Premiere Plus Realty Company: 239-732-7837.